
What this work involves
Finishing a basement or converting a garage is the cheapest square footage you'll ever add, because the structure and roof already exist. But both spaces were built to different standards than living space, and that gap is where these projects go wrong.
Concrete needs a moisture strategy before anything gets framed against it. Garage slabs slope toward the door and sit below the house floor. Bedrooms need code-compliant egress. We deal with all of that first, then build the room.
We look for water intrusion and vapor drive before framing. Finishing over a damp slab just hides the problem for a year.
Rim joists, foundation walls, and slab edges detailed for our climate zone so the space is actually comfortable in January.
Any basement bedroom needs a compliant egress window or door. We handle the cutting, well, and permitting.
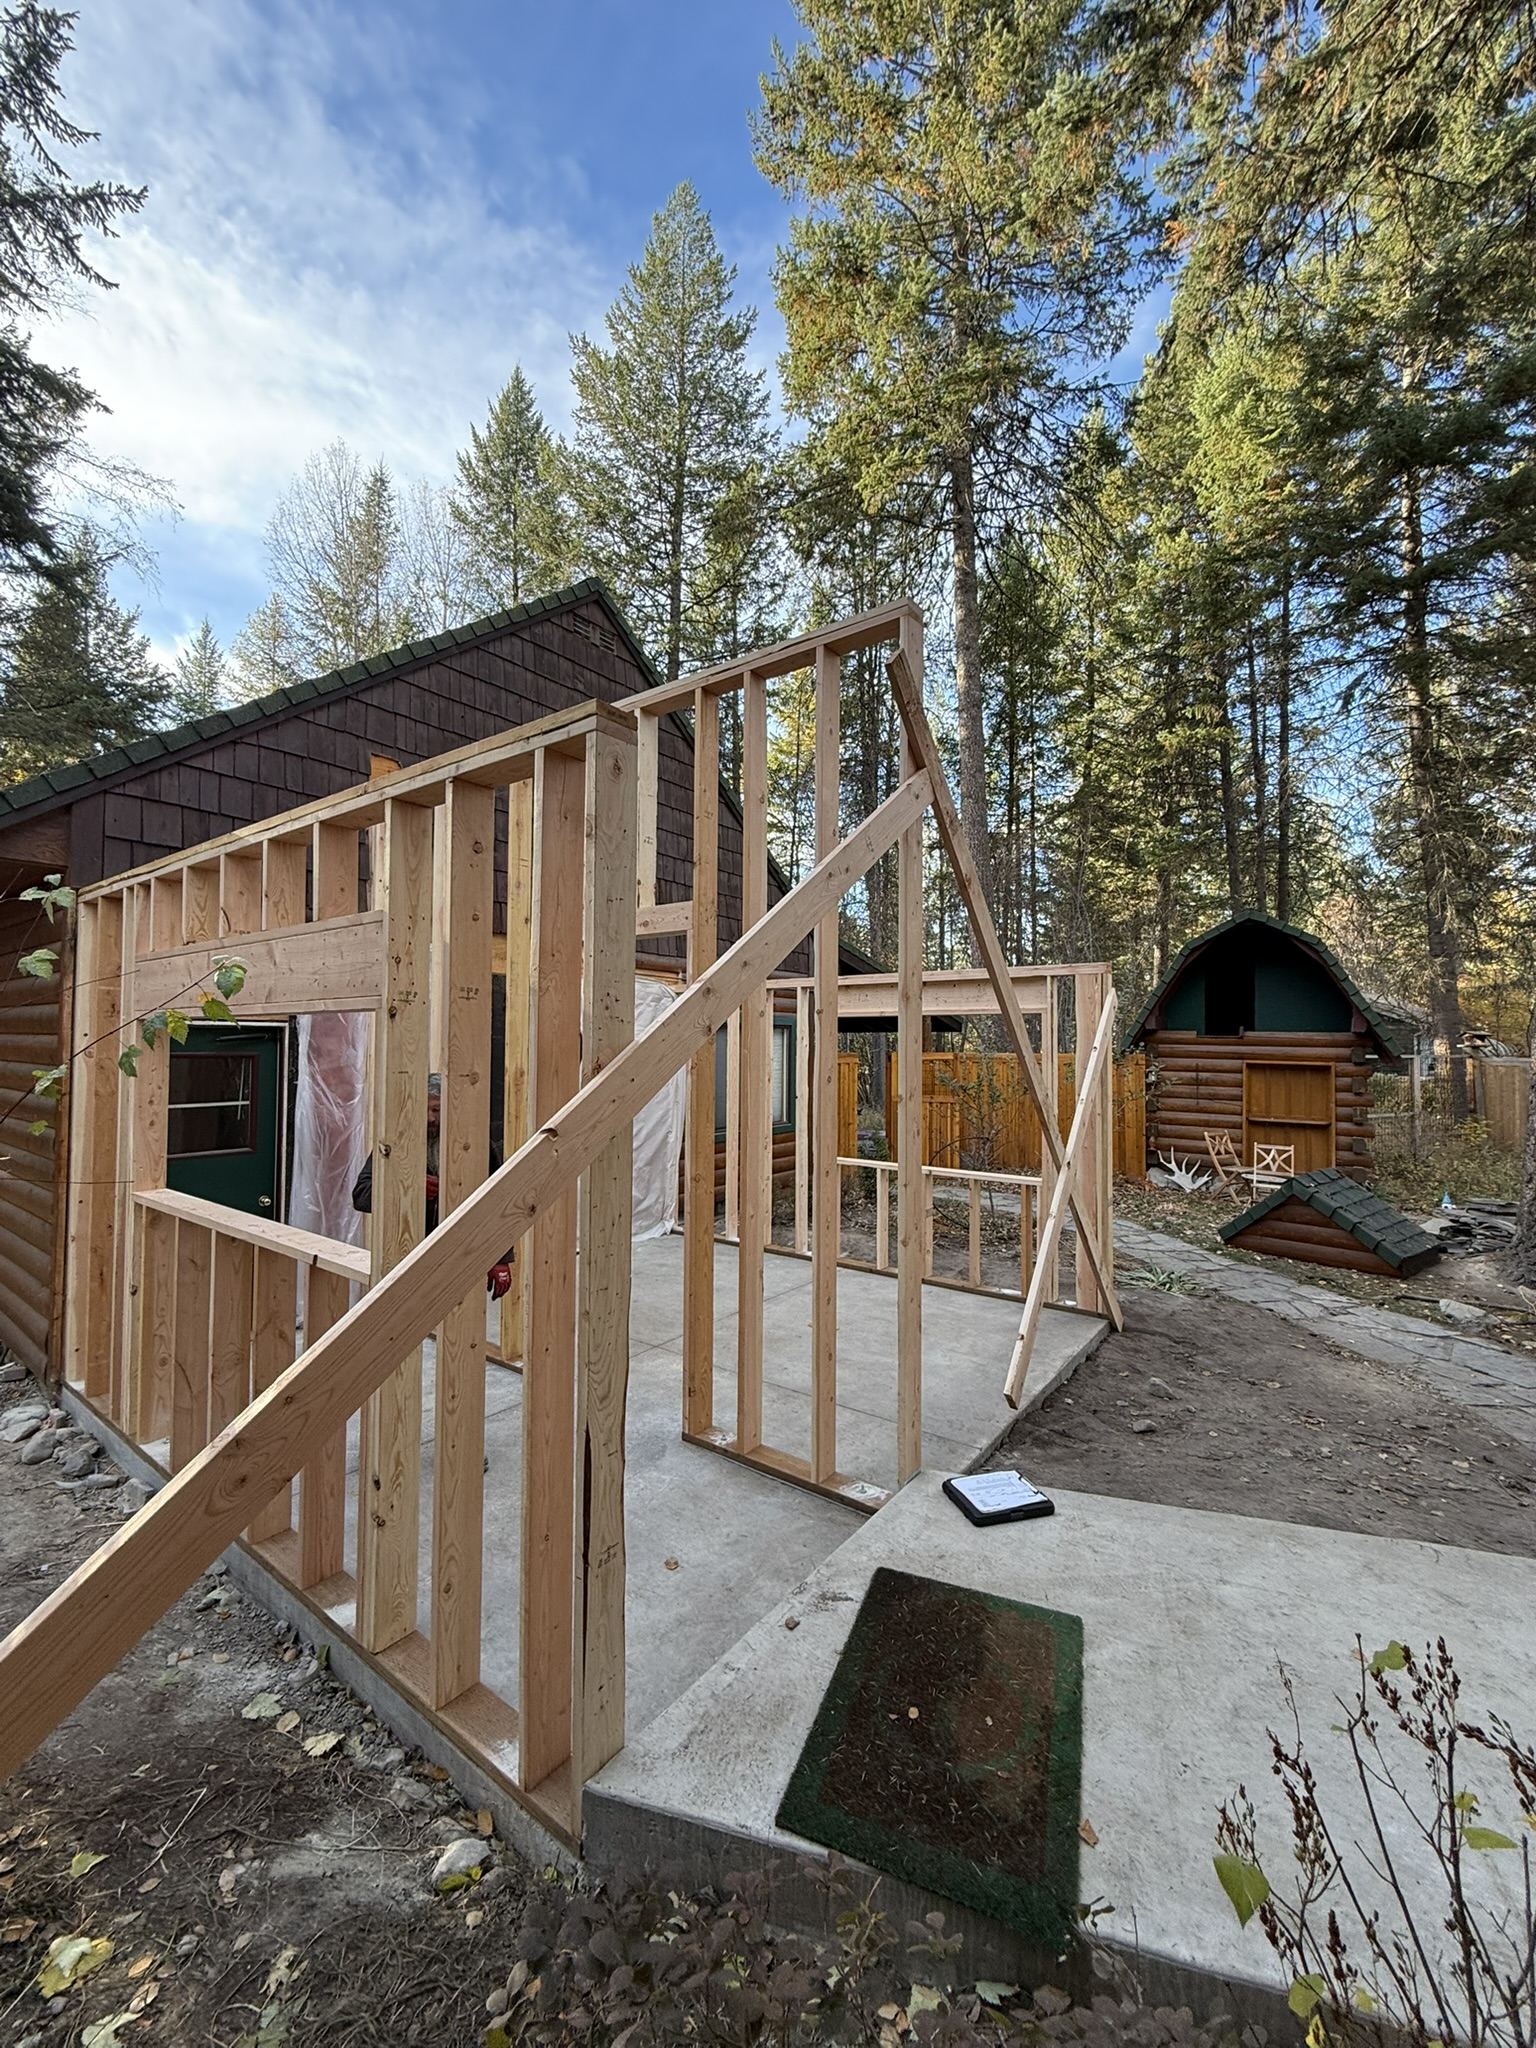
Garage slabs are sloped and low. Getting to a level floor at the right height is most of the work in a conversion.
Extending HVAC properly rather than relying on a space heater, plus circuits and lighting sized for real use.
What these spaces become
Family & rec rooms
The most common use, and the simplest — open space, good lighting, and durable flooring.
Guest suites
Bedroom plus bath, which means egress and plumbing. Very doable, just plan for the extra scope.
Home offices & gyms
Both want sound isolation and solid power. Gyms also need floor structure that handles point loads.
Shops & storage
Keeping part of a garage functional as workspace while converting the rest is a common compromise.
Recent basements work
Common questions
Most can, but water has to be solved first. If there's active intrusion, that gets fixed before we frame anything.
If it's permitted and built to living-space standards, generally yes. We'll pull permits so the work is documented properly.
For any bedroom, yes. It's a life-safety requirement, and it's not something we'll skip.
Usually some. A lot of homeowners convert part of the garage and keep the rest as shop or storage — that's a reasonable middle ground.
Ready to talk about your project?
Call and we'll walk through what yours would take.