
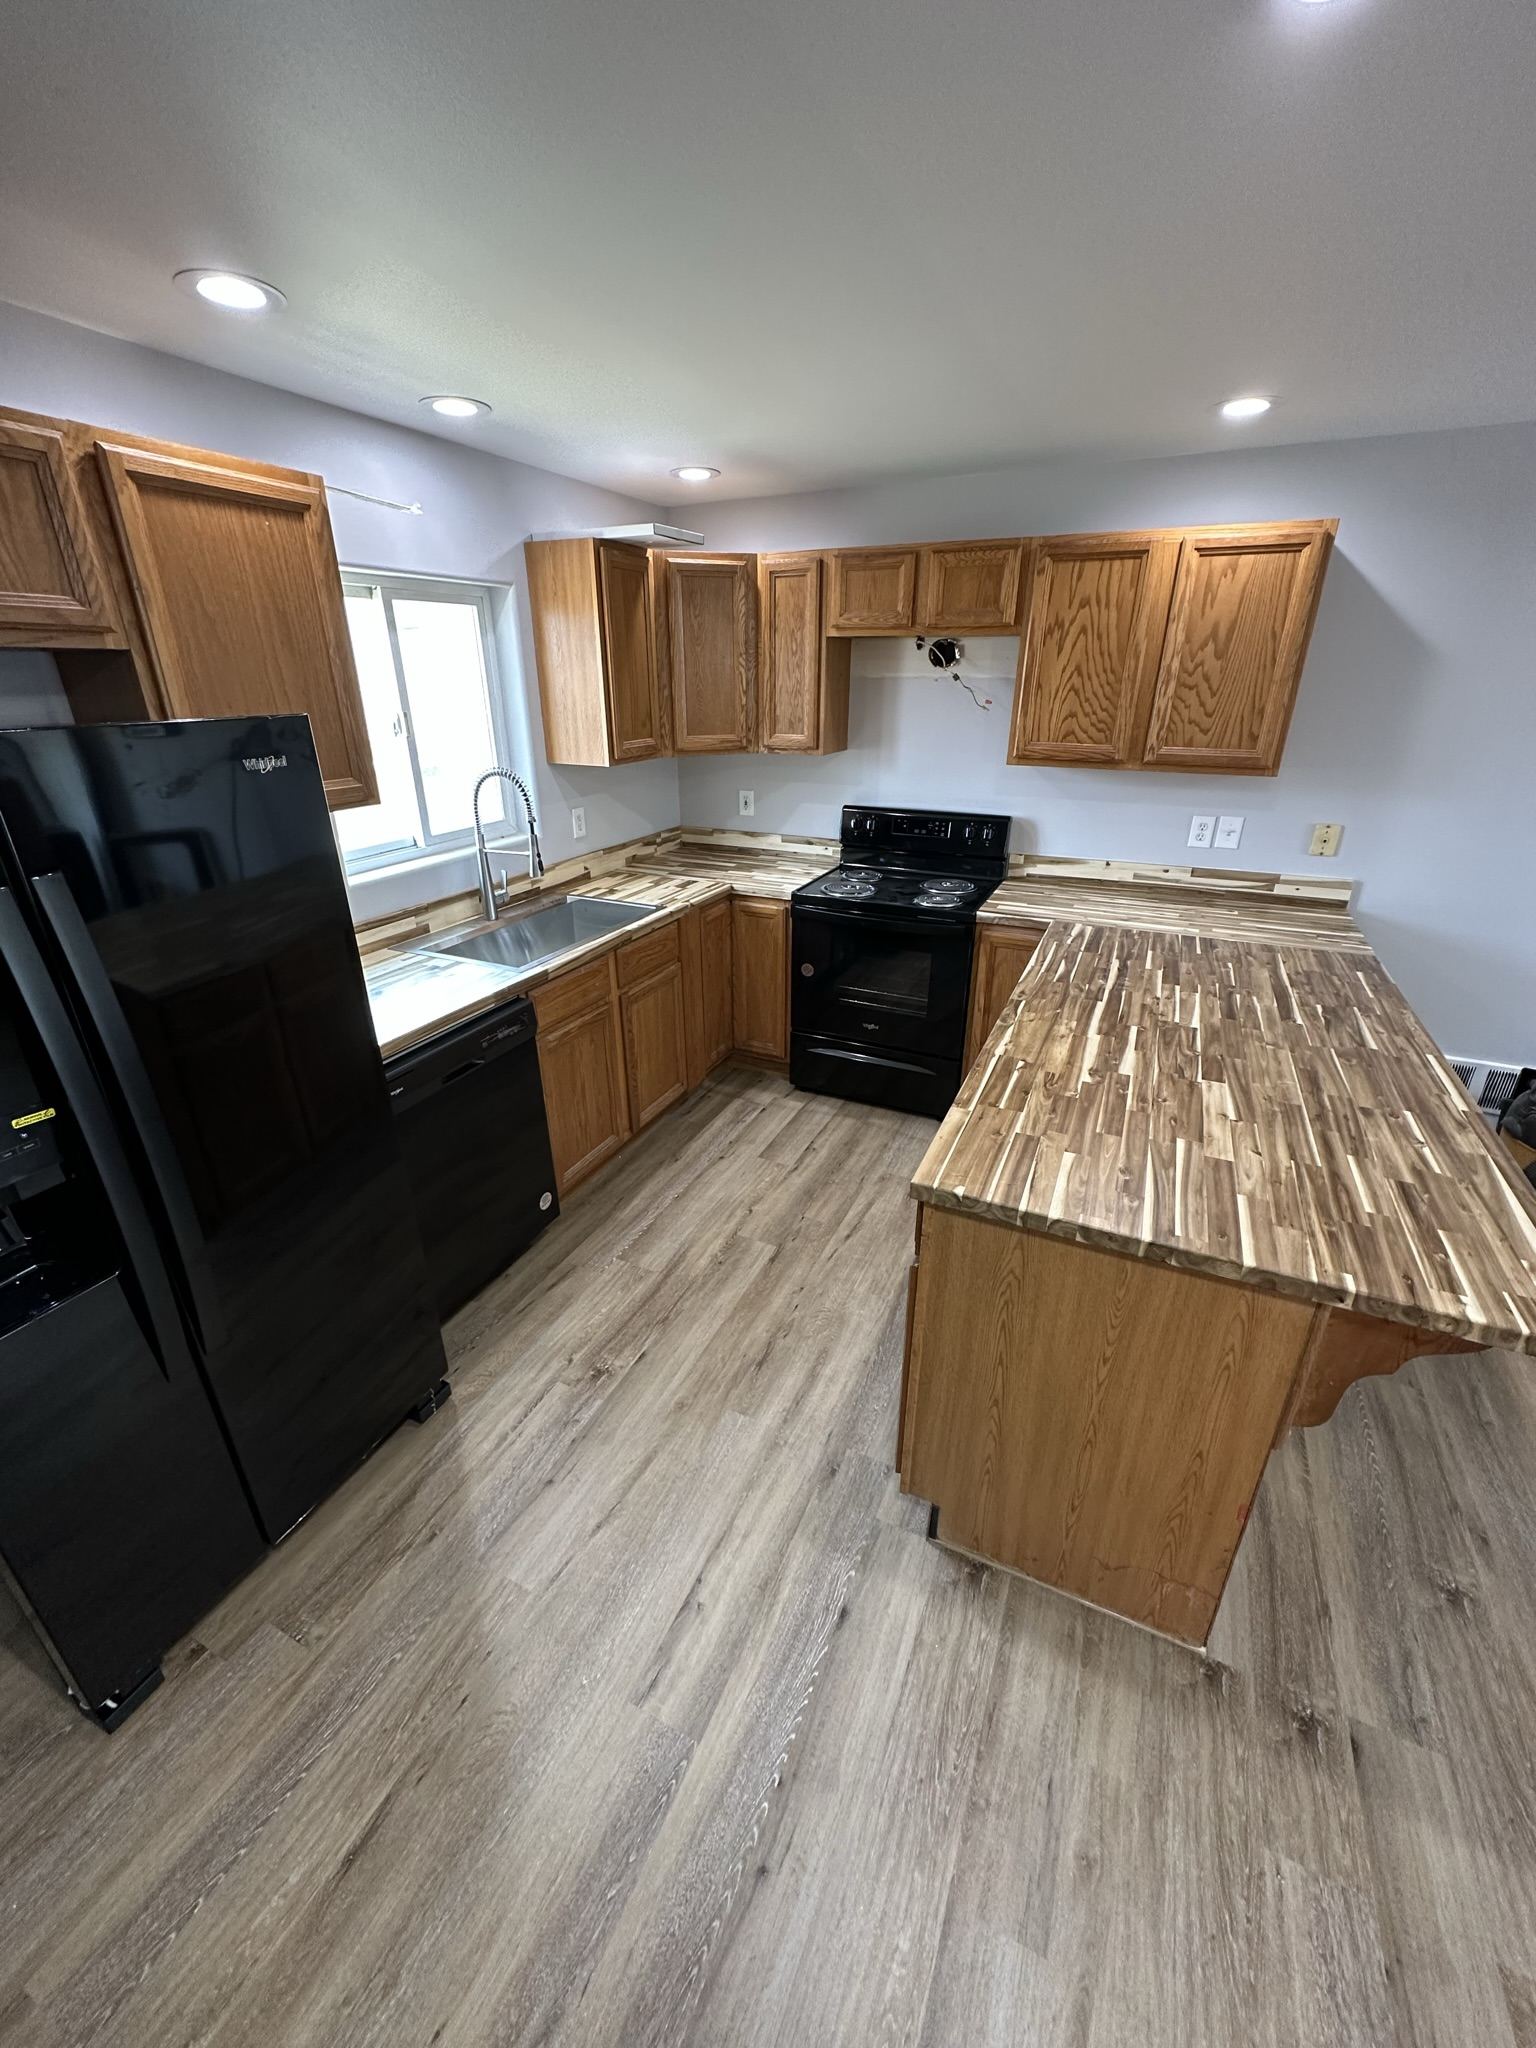
What this work involves
Most kitchens we're called into aren't failing — they're just fighting the people using them. The fridge blocks a walkway, there's nowhere to set a hot pan down, and half the storage is a corner cabinet nobody can reach. We start by watching how you actually use the room, not by picking door styles.
From there it's a real plan: where the work triangle lands, what goes behind each door, how the lighting layers, and what the whole thing costs before demo starts. We handle cabinets, counters, tile, electrical and plumbing coordination, and the finish carpentry that makes it look built-in rather than installed.
We solve traffic, prep space, and reach distances first. Picking a countertop is easy once the plan underneath is right.
Drawer banks for pots, vertical dividers for sheet pans, a real pantry wall. Cabinet interiors get designed, not defaulted.
Quartz, granite, and butcher block, chosen for how you cook rather than what's trending. We'll tell you honestly how each one ages.
Ambient, task at the counters, and accent where it earns its keep. Undercabinet lighting is standard on our kitchens, not an upsell.
Cabinet install, tile, electrical, and plumbing sequenced so your kitchen isn't sitting untouched for three weeks mid-project.
What a kitchen remodel usually involves
Cabinetry
Semi-custom or fully custom, built to your wall dimensions instead of forcing stock sizes to fit.
Countertops
Templated after cabinets are set, so seams land where you want them and overhangs are properly supported.
Backsplash & tile
Cut and laid out so full tiles land at sightlines. Outlets get planned into the pattern, not punched through it.
Appliance fit
Measured against real spec sheets before cabinets are ordered — the single most common source of expensive surprises.
Recent kitchens work
Common questions
Most run four to eight weeks on site once materials are in hand. Cabinets are usually the long pole — plan on several weeks of lead time before we start demo.
Not the kitchen itself, but we'll help you set up a temporary space with the fridge, microwave, and coffee maker somewhere livable before we start.
Yes. Relocating a sink or adding a circuit for an island is routine — we coordinate licensed subs and handle the permitting.
The big items yes — cabinets, counters, appliances. Backsplash tile and hardware can be decided while work is underway.
Ready to talk about your project?
Call and we'll walk through what yours would take.