
What this work involves
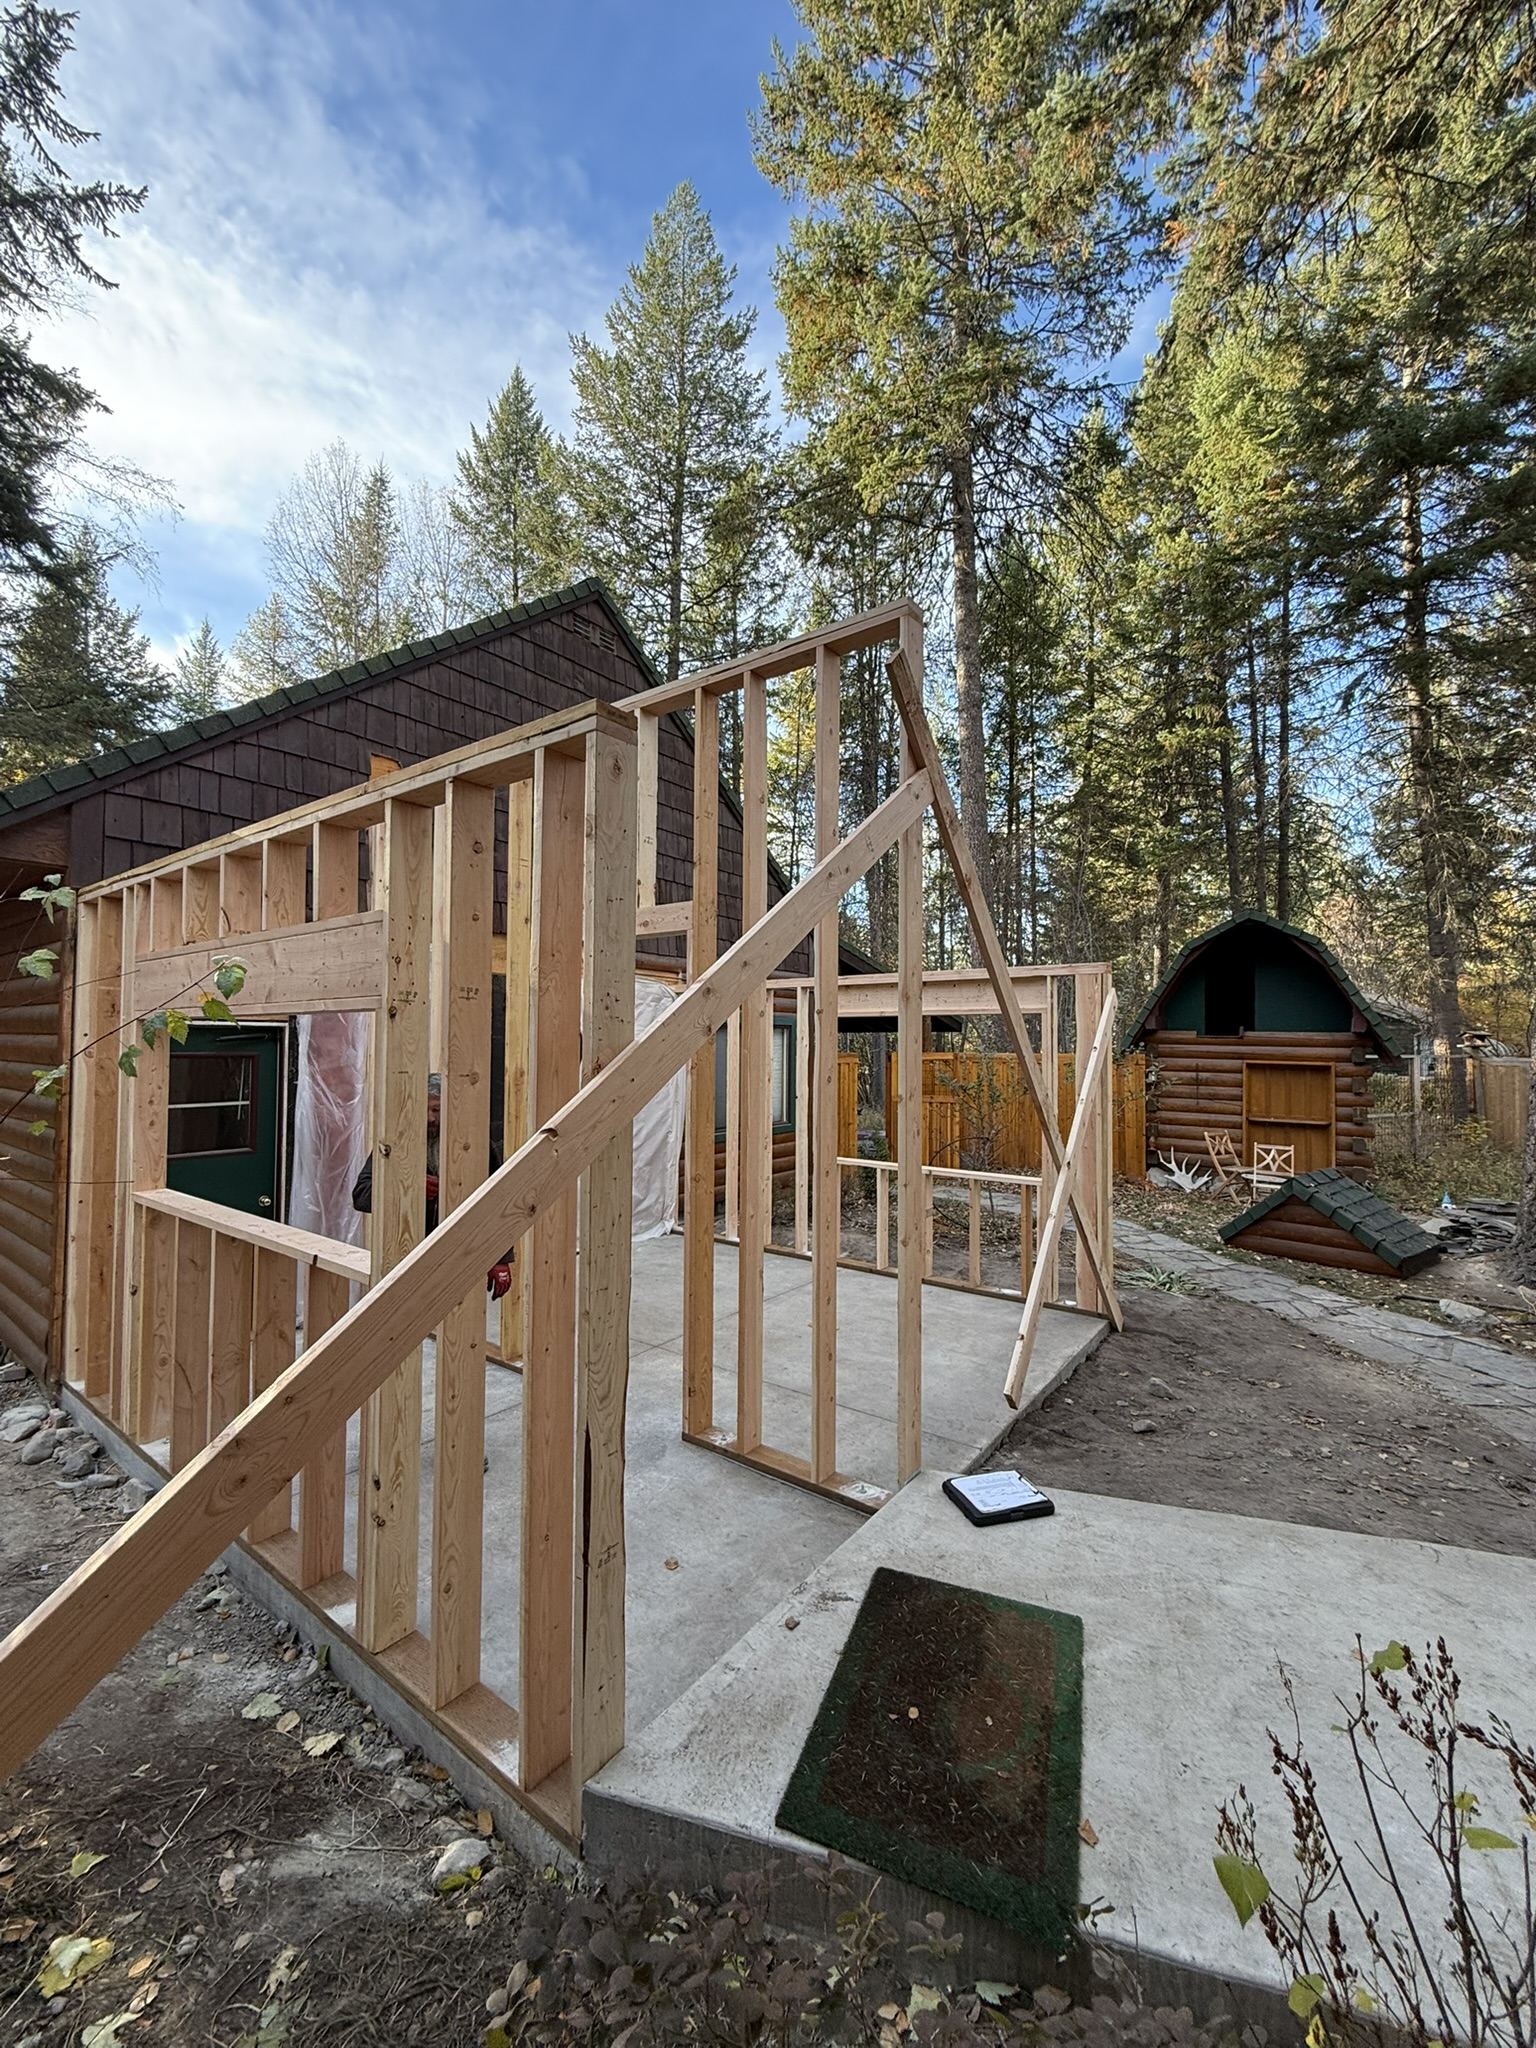
The hard part of an addition isn't building the new part. It's the seam — where new framing meets old, where new roof ties into existing, where new siding has to match material that's been weathering for thirty years. Get the seam wrong and the addition announces itself forever.
We spend real time on that transition: matching rooflines and pitches, sourcing siding and trim that blends, and tying the new foundation into the existing one properly so nothing settles differently down the road.
New footings sized for our frost depth and connected to the existing structure so the addition doesn't move independently.
Pitch, overhang, and fascia detailed to continue the existing roof rather than collide with it.
We match profile and species where we can, and we'll tell you honestly when a section of existing siding should be replaced to blend.
Floor heights, ceiling heights, trim, and flooring carried through so the addition doesn't feel like a different house.
Additions almost always need permits and inspections. We pull them and coordinate with the building department.
Types of additions we build
Room additions
Bedrooms, offices, and family rooms — the most common request, and the most straightforward to integrate.
Primary suite additions
Bedroom, bath, and closet as one coordinated space, often with its own entrance to the yard.
Mudrooms & entries
Small footprint, high daily impact. In this climate a proper mudroom changes how a house functions all winter.
Second-story additions
The most involved option, requiring structural evaluation of what's already there. We'll bring in an engineer early.
Recent additions work
Common questions
Almost always, yes. We handle the permit process and coordinate inspections with the local building department.
A single room addition is often two to four months. Larger suites and second stories take longer, particularly through winter.
That's the goal, and we plan for it from the start — rooflines, siding, trim, and interior finishes all get matched deliberately.
Usually yes. We keep the existing structure sealed off from the work area until we're ready to open the connection.
Ready to talk about your project?
Call and we'll walk through what yours would take.